Engineering Documentation
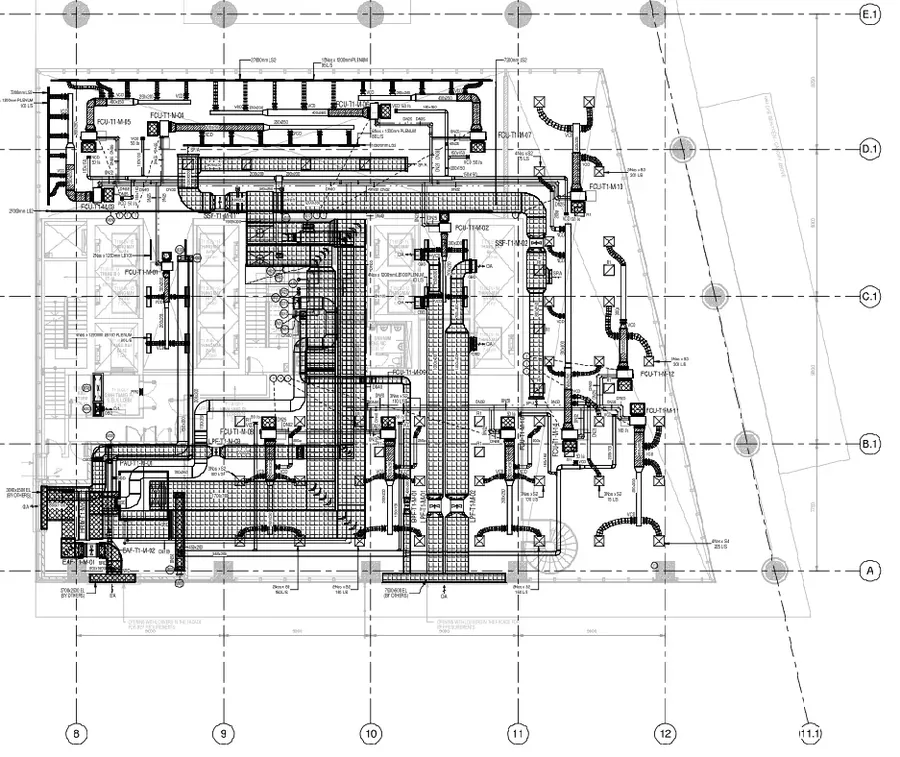 CAD
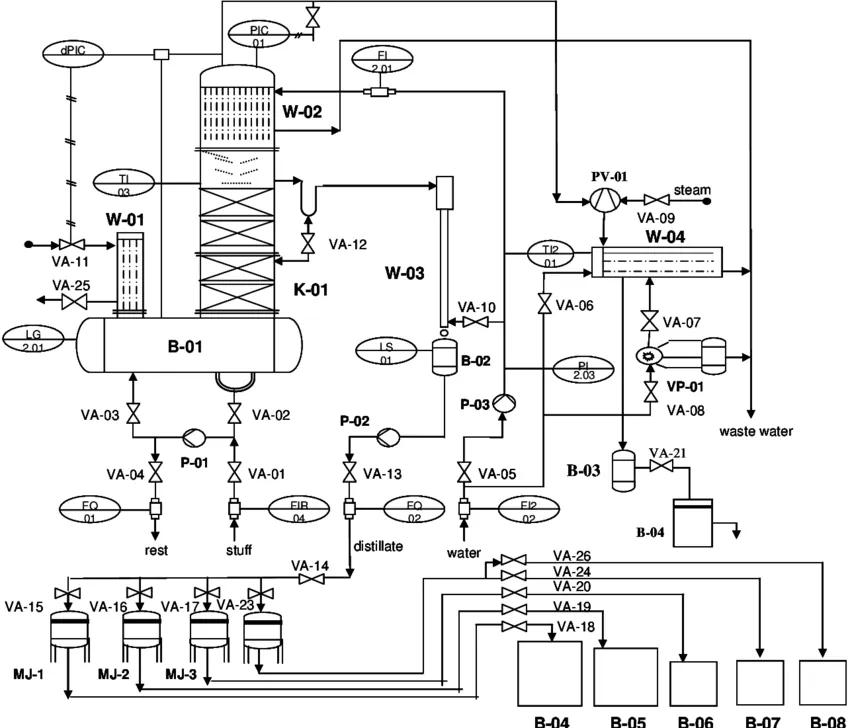 P&ID
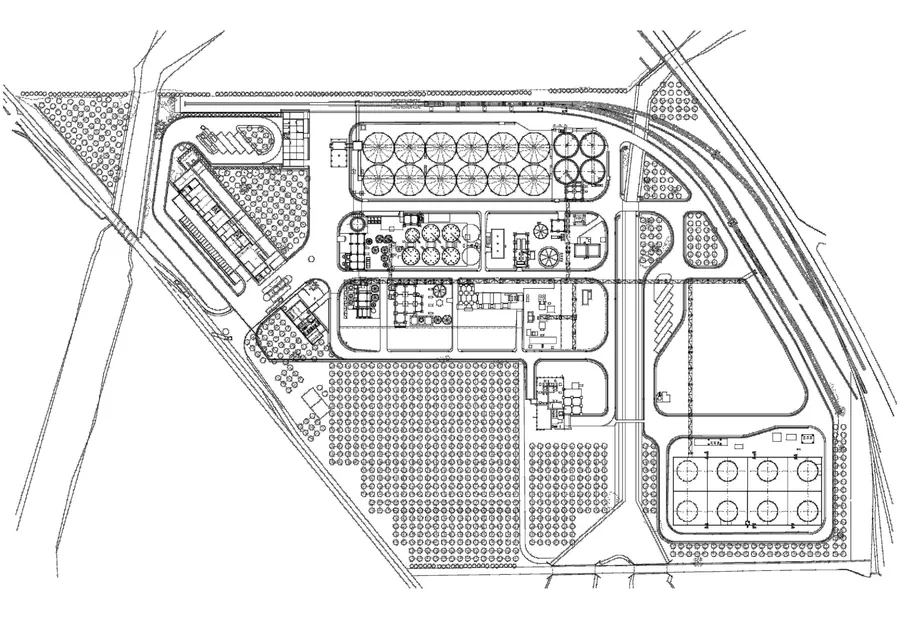 PLAN
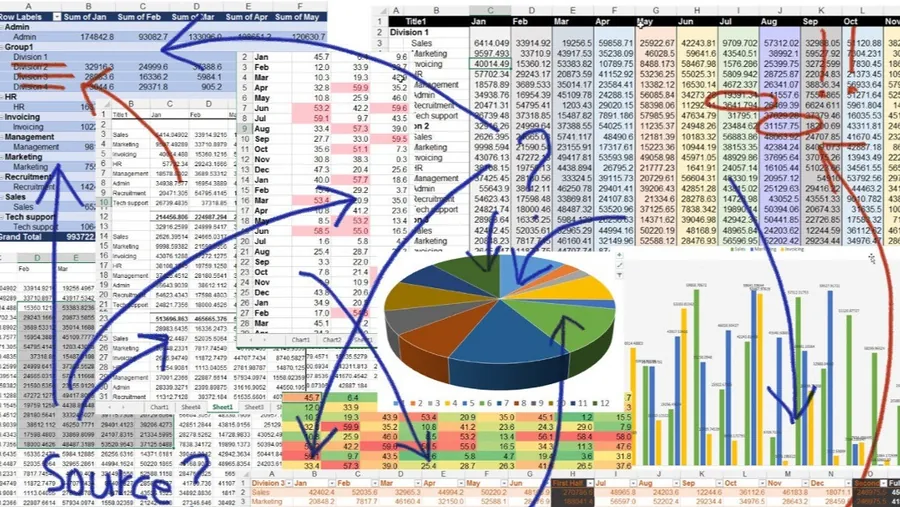 XLS
- CAD drawings
- Engineering diagrams
- Technical plans
- Spreadsheets
01 — THE PROBLEM
CADP&IDPLANXLS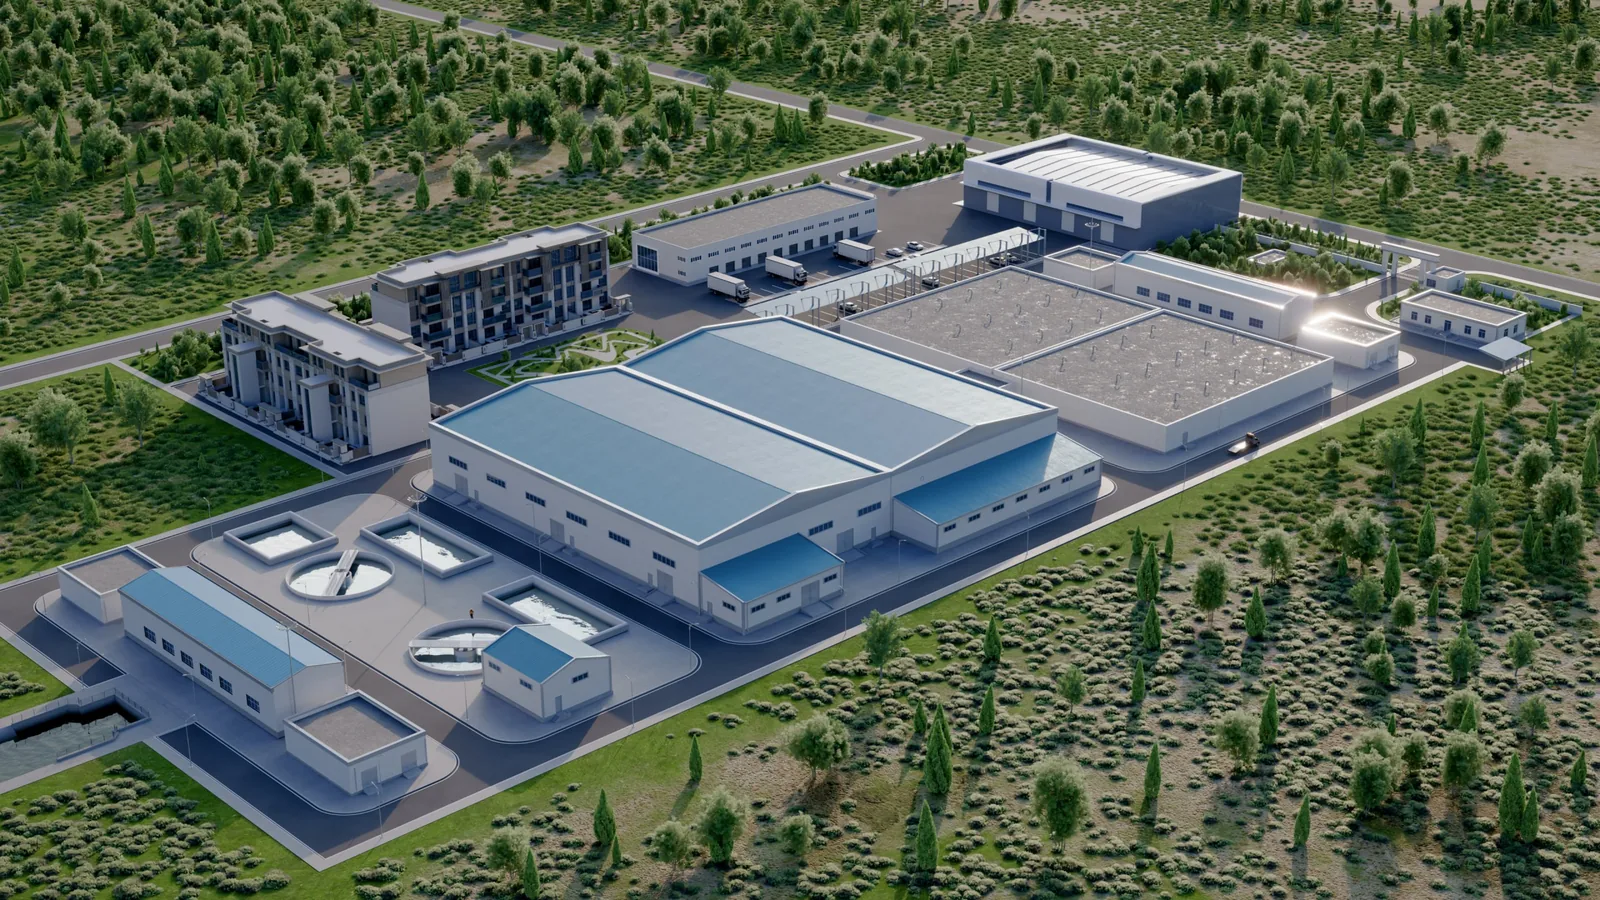
Engineering data alone is not enough for communication. Stakeholders, investors, decision-makers, and customers often struggle to understand complex industrial projects through technical documentation alone.
02 — WHAT WE DO
Not animation services. We deliver visual communication systems built on industrial understanding and cinematic craft.
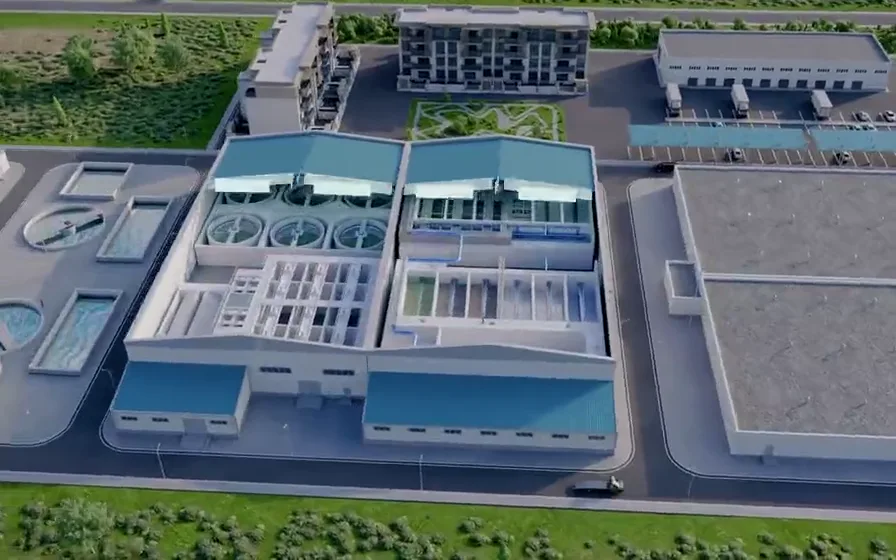
01 / FACTORY
See the facility as a complete system.
From technical drawings and site plans to a fully realized 3D environment — we visualize factories, plants, equipment, and surrounding infrastructure.
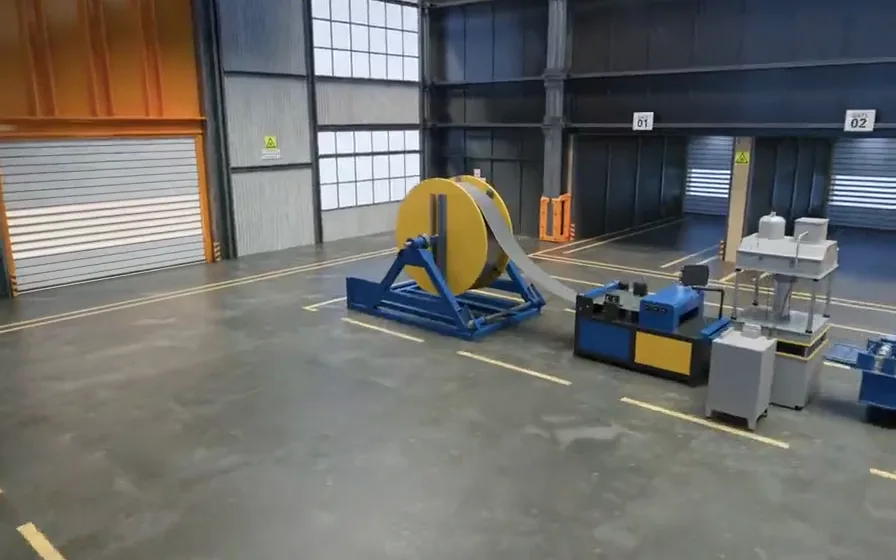
02 / PRODUCTION
See how the process works.
We transform production layouts and engineering data into clear 3D visualizations of the entire manufacturing process — from raw material to finished product.
03 / INFRASTRUCTURE
See the bigger picture.
We turn complex infrastructure plans into clear, high-end 3D visualizations that reveal the scale, structure, and relationships between interconnected systems.
03 — WHY CLEAVIS
Companies work with us for the business outcomes. Not animation. Not renderings. Clarity that drives decisions.
Make the invisible structure of industrial systems immediately legible.
Walk into any stakeholder presentation with visuals that command authority.
Bridge the knowledge gap between engineering teams and decision-makers.
Give investors a clear, compelling picture of scale and capability.
Translate dense technical documentation into intuitive visual narratives.
Communicate process flow and operational logic without jargon.
04 — CASE STUDIES

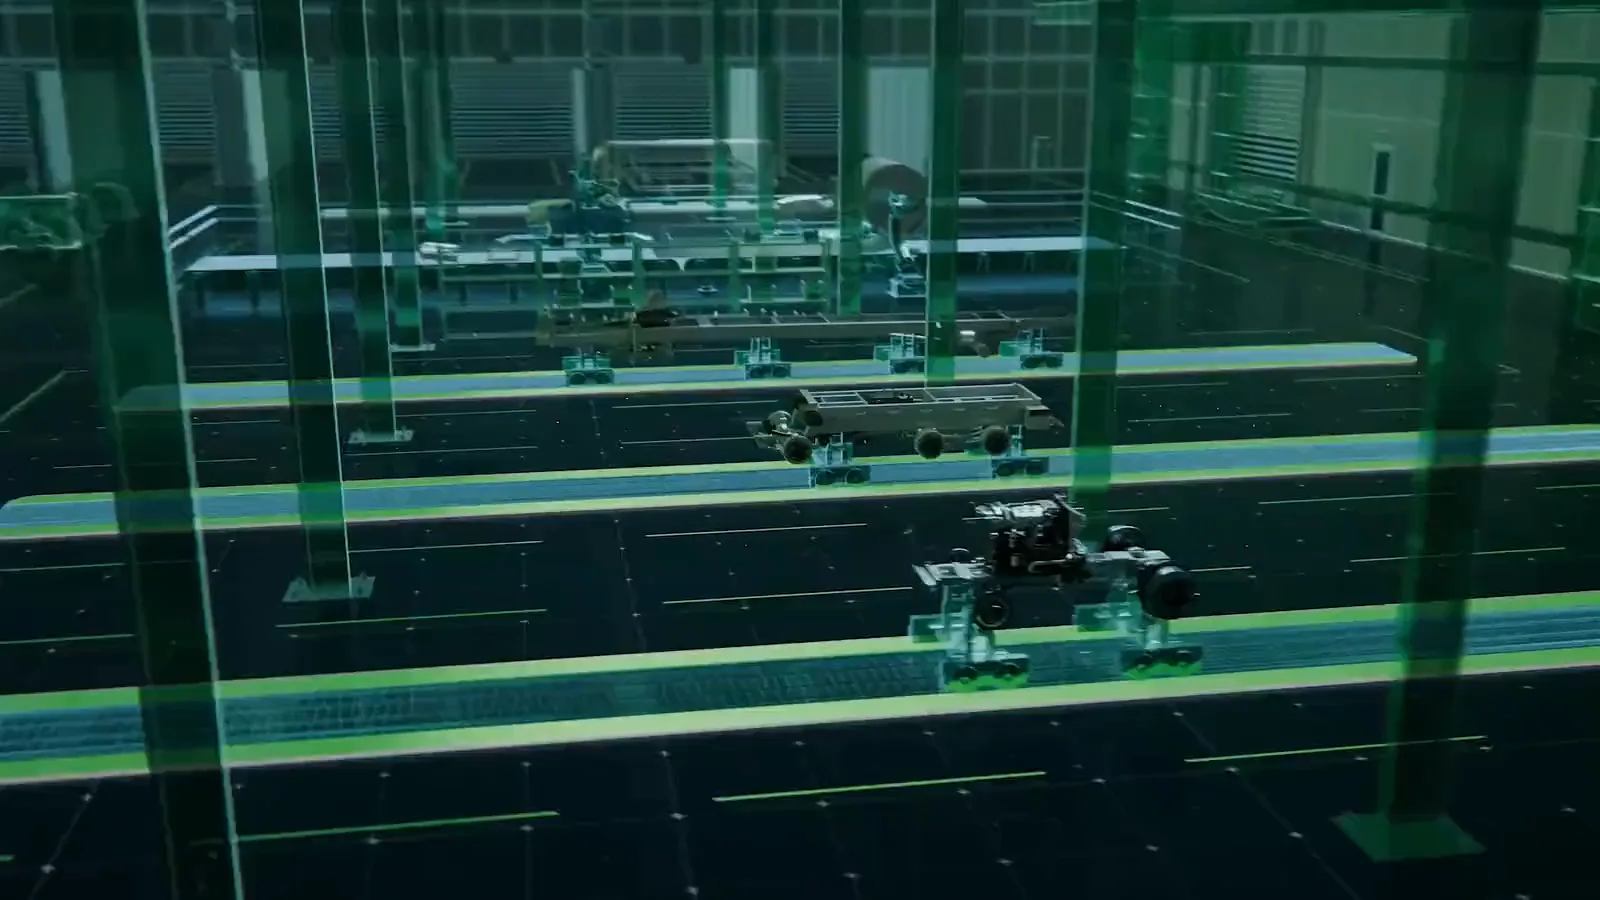

Part of our work is covered by NDA. We'll walk you through it in a call.
Start a Conversation ↗All projects shown are confidential. Client names and sensitive information have been withheld.
05 — PROCESS
UNDERSTAND
Understanding the industrial system. We immerse in the engineering, the operations, and the strategic context before touching a single pixel.
PLAN
Planning the communication approach. We define what needs to be communicated, to whom, and which visual approach will achieve maximum clarity.
BUILD
Building environments and production systems. 3D construction of facilities, machinery, and processes with engineering-grade accuracy.
RENDER
Creating cinematic industrial visuals. Lighting, atmosphere, and rendering applied with the craft of architectural cinematography.
DELIVER
Presentation-ready assets. Formats optimized for boardrooms, investor decks, stakeholder meetings, and large-format display.
06 — ABOUT CLEAVIS
We are not artists. We are not designers. We are an industrial visualization studio that combines industrial understanding, engineering thinking, and cinematic visualization.
Every project we take on is grounded in a deep comprehension of how industrial systems are built, how they operate, and how they create value. We translate that understanding into visual communication that stakeholders can act on.
CLEAVIS exists to bridge the gap between engineering complexity and strategic clarity — because the most advanced industrial systems deserve to be understood.
We think like engineers.
We see like cinematographers.
We communicate like strategists.
LOCATION
Ashgabat / Global
RESPONSE
Within 48 Hours